Virtual Tours
Cinematic, room-by-room walkthroughs shot and graded like film — so distant buyers experience the space, not a slideshow.
- Continuous-take cinematography
- Golden-hour light staging
- Web & headset-ready delivery
Dimòra is a real-estate atelier for extraordinary properties — where a viewing becomes a cinematic virtual tour, a floor plan becomes a promise, and an empty room becomes a life waiting to be lived.
Every property in our collection is captured, planned, and styled in-house — so a buyer three countries away can move through the rooms, read the light, and picture the furniture before they ever book a flight.
A cinematic walkthrough of Casale delle Vigne. Choose a room — the tour glides you through it in one continuous take.
Beyond the sale, Dimòra offers the full arc of making a house yours — captured, planned, and styled.
Cinematic, room-by-room walkthroughs shot and graded like film — so distant buyers experience the space, not a slideshow.
Measured floor plans and renovation studies that turn "what could this be?" into a precise, buildable vision.
Bespoke styling proposals — palettes, materials, and furniture concepts tailored to the home and how you'll live in it.
We translate each property into a precise plan — so you can see how the rooms connect, where the light lands, and what the space could become. This is the ground floor of Casale delle Vigne.
Drag to compare the room as found with our proposed styling — then explore the material palette behind it.
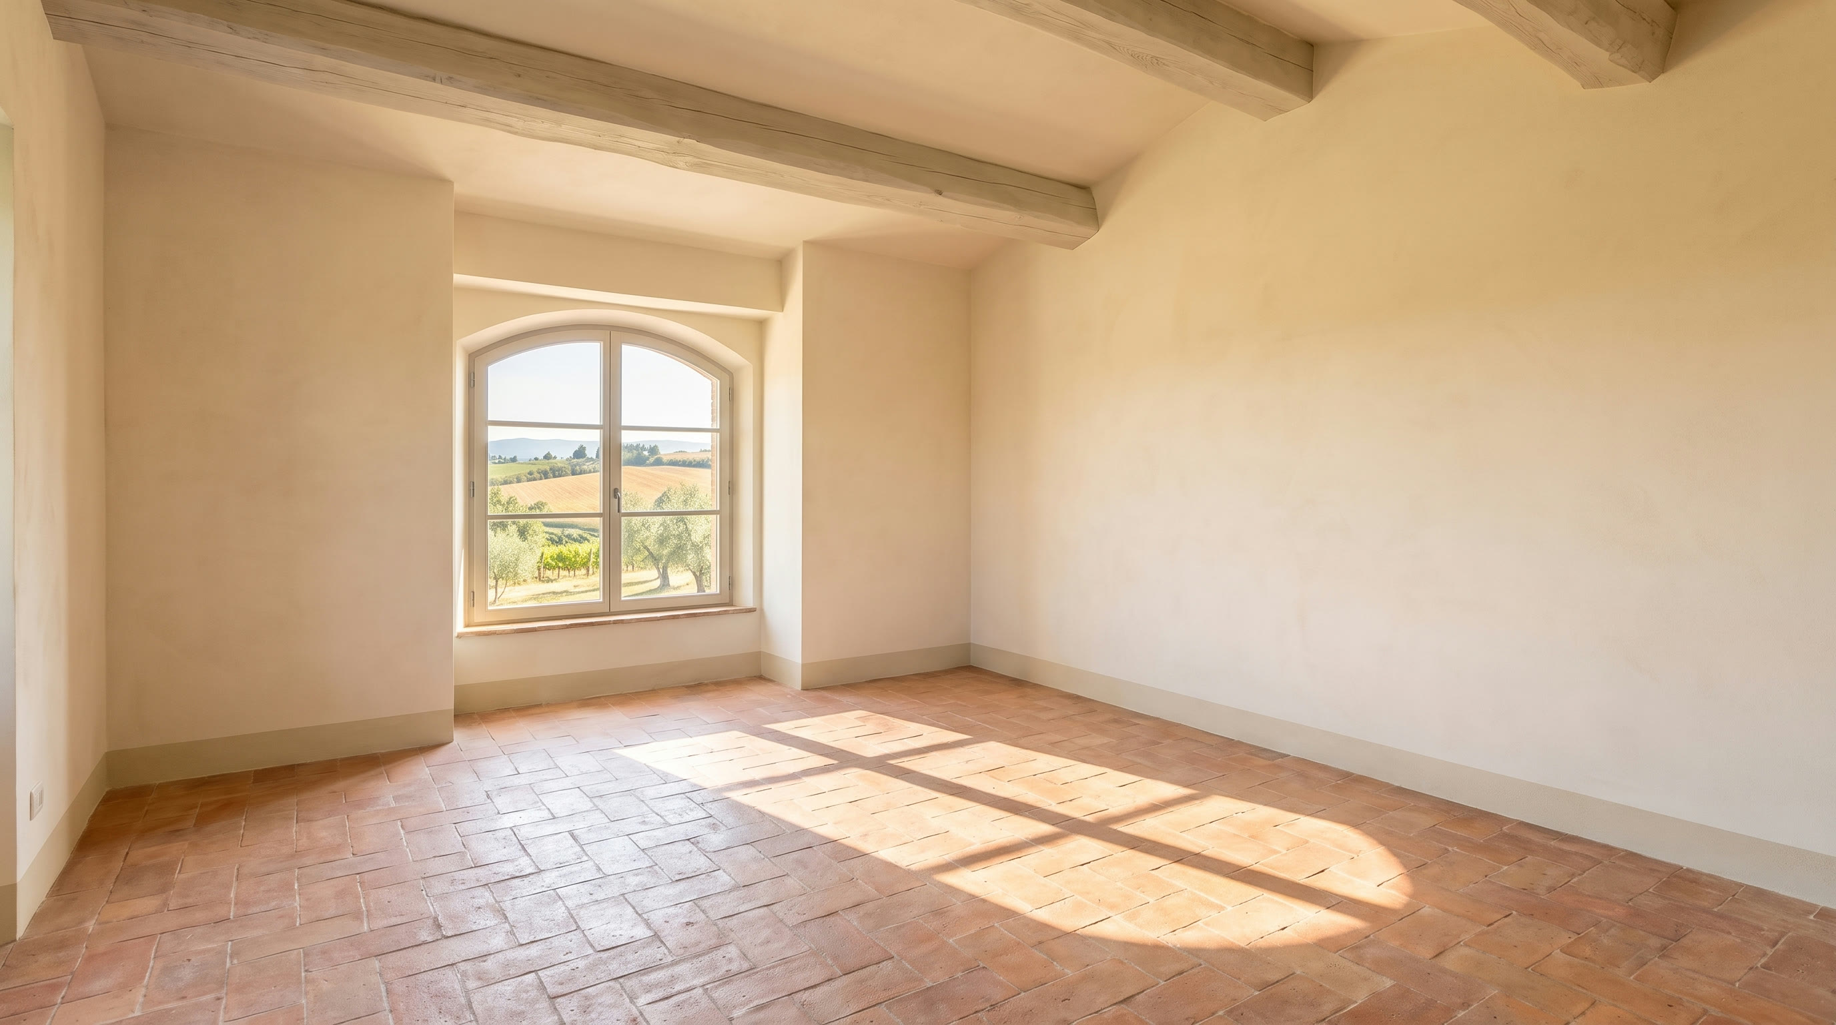
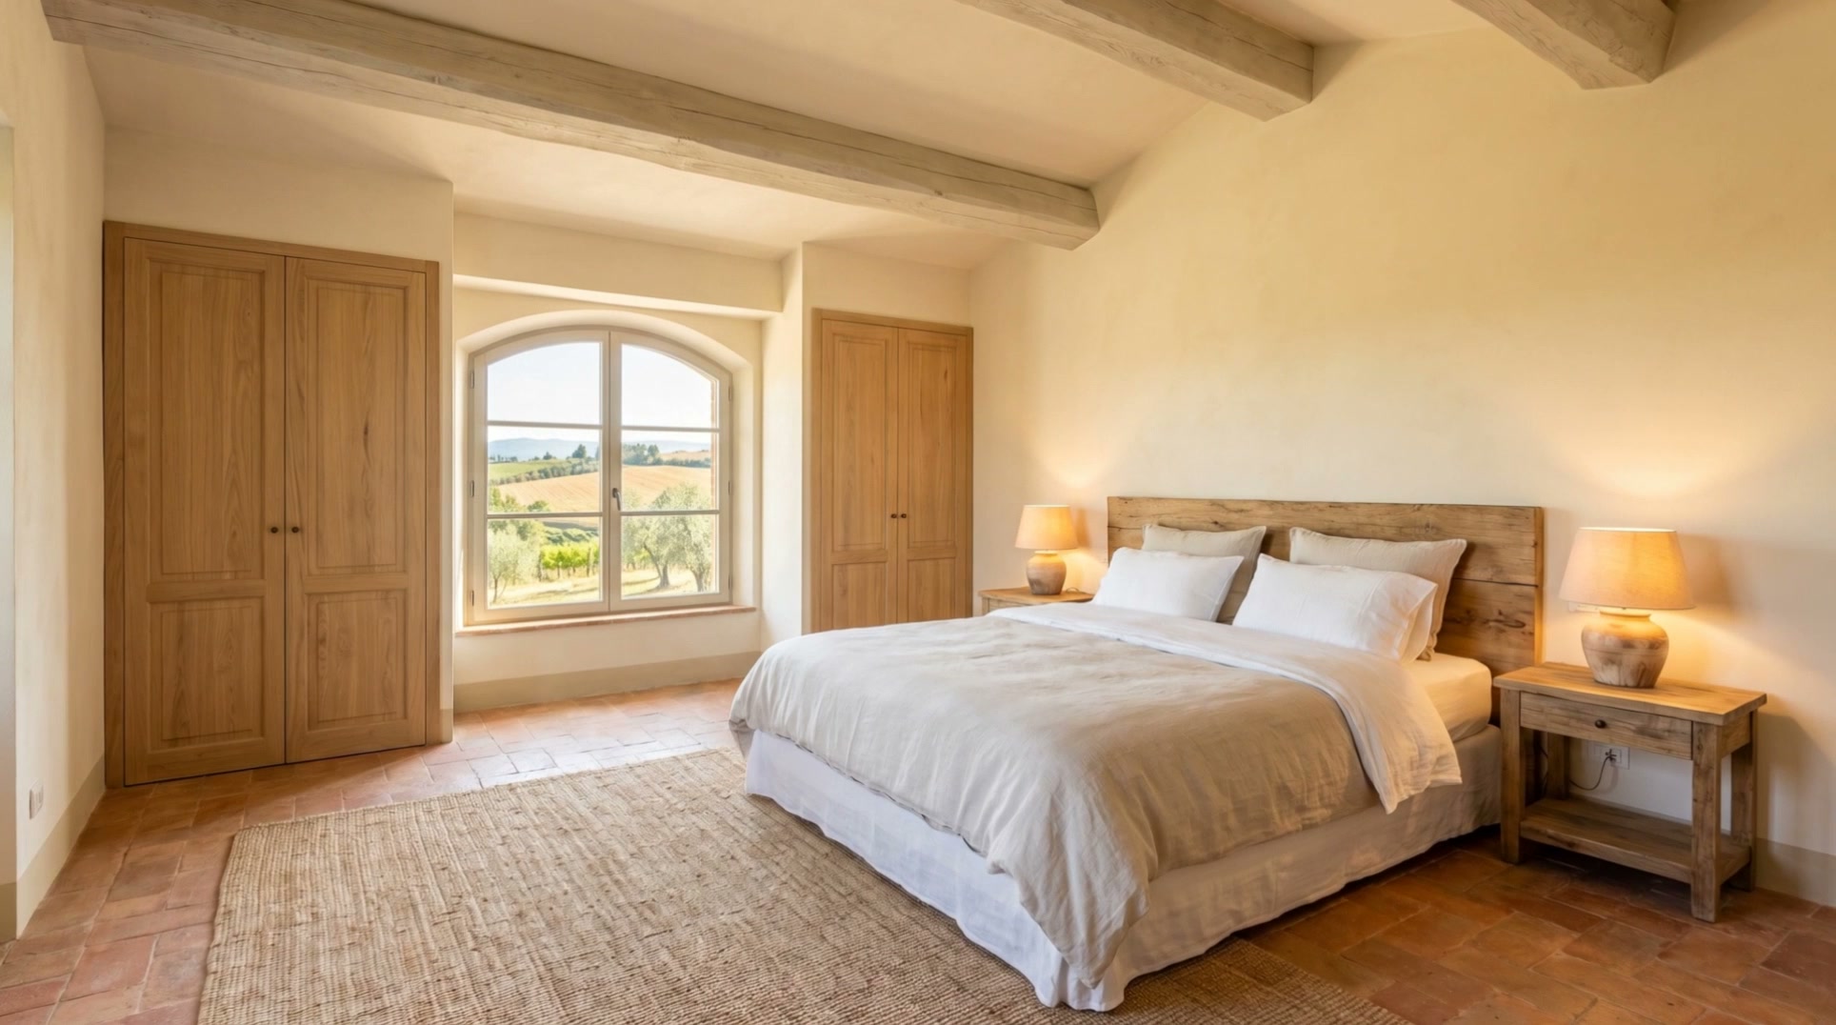 As found
Dimòra proposal
As found
Dimòra proposal
Whether you're an hour or an ocean away, we'll arrange a live guided tour of Casale delle Vigne — and talk through what it could become.